 (469) 529-5885

Find Your Perfect Fit at Zang Flats
Residences
SCROLL
Find the Floor Plan That Fits
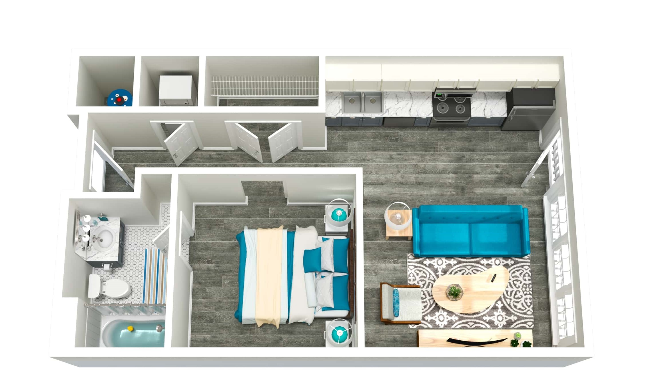
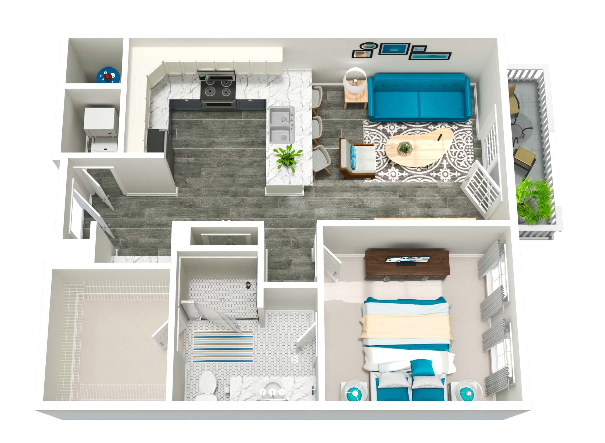
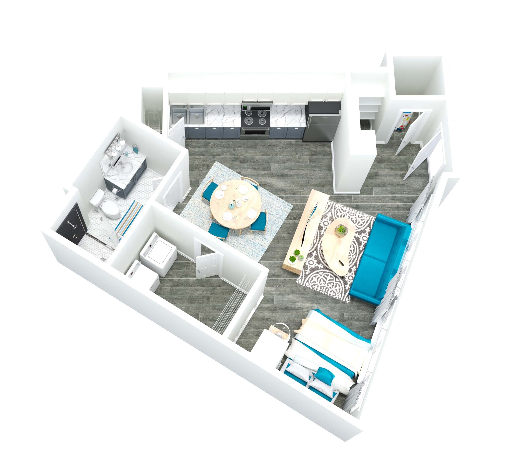
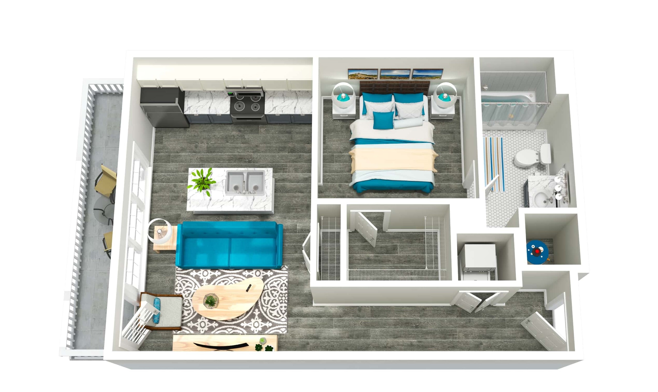
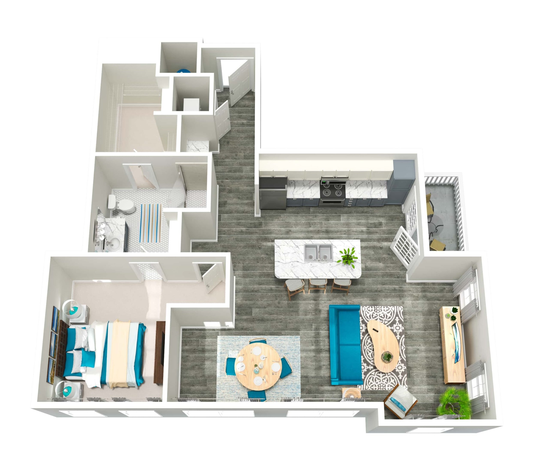
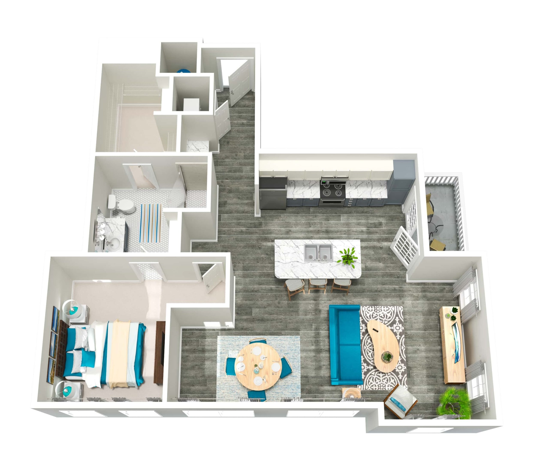
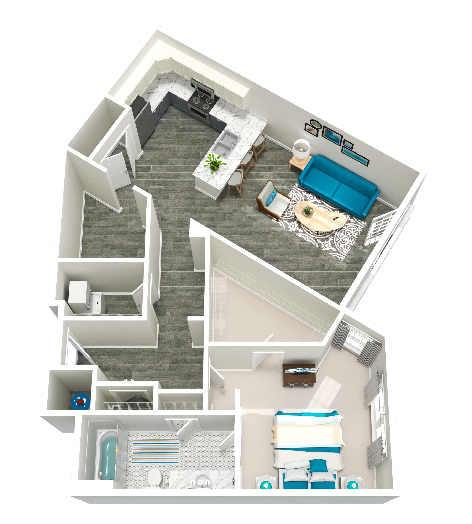
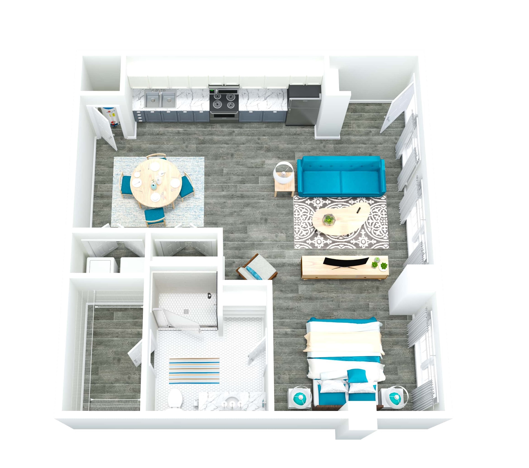
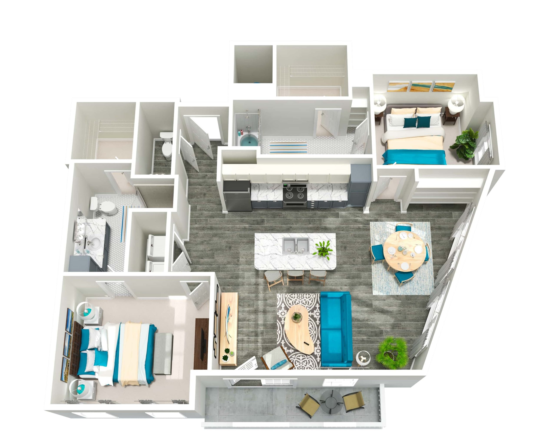
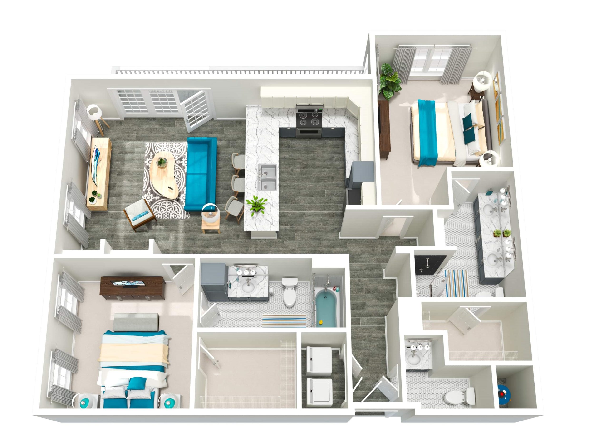
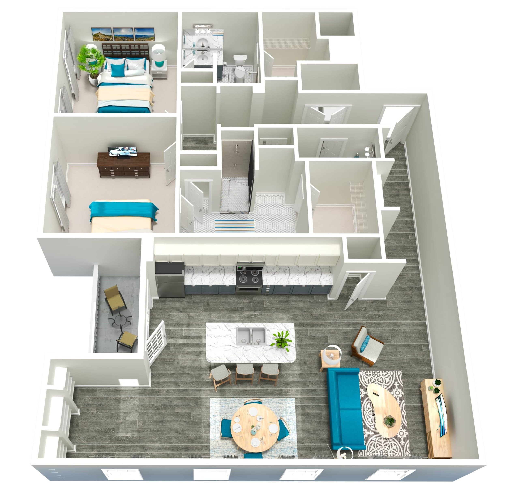
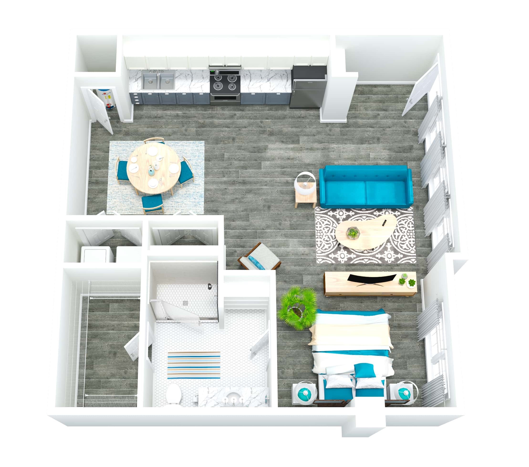
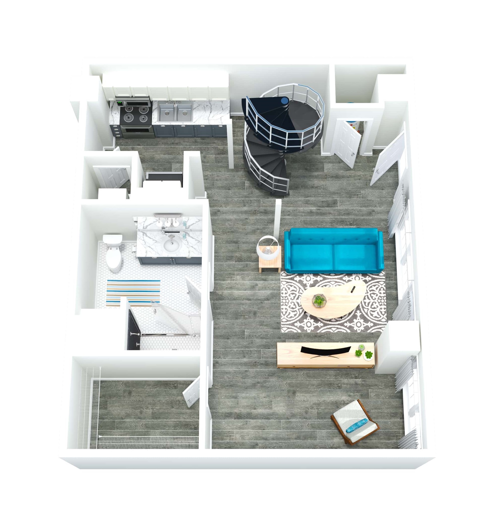
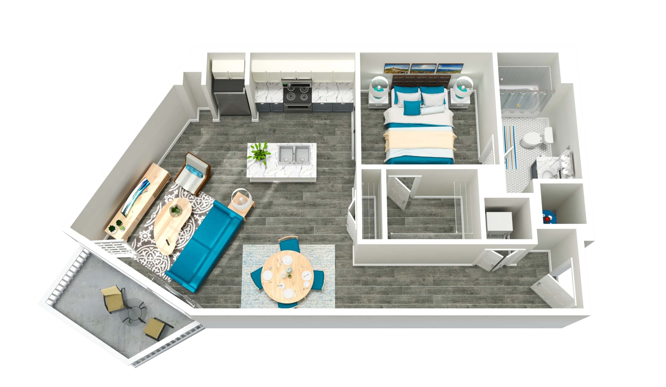
Zang Flats offers 14 floor plans across three bedroom types. Every apartment comes finished the same way with quartz countertops, Samsung stainless steel appliances, luxury vinyl plank flooring in the living areas, plush carpet in the bedrooms, and a Samsung washer and dryer in the unit. Here, the layout changes, but the quality doesn’t. Browse the options, find what fits, and schedule a tour to walk through it in person.
- All
- Studio
- One Bedroom
- Two Bedroom
E1
Studio | 1 Bath
536 SQ. FT.
Starting at: $1,370.00
A1
1 Bedroom | 1 Bath
717 SQ. FT.
Starting at: $1,499.00
LW1
Studio | 1 Bath
625 SQ. FT.
Starting at: $1,599.00
E2
Studio | 1 Bath
604 SQ. FT.
Starting at: $1,695.00
A2
1 Bedroom | 1 Bath
963 SQ. FT.
Starting at: $1,950.00
A3-A
1 Bedroom | 1 Bath
995 SQ. FT.
Starting at: $1,999.00
A4
1 Bedroom | 1 Bath
1014 SQ. FT.
Starting at: $1,999.00
LW3
Studio | 1 Bath
852 SQ. FT.
Starting at: $2,099.00
B1
2 Bedrooms | 2.5 Baths
1171 SQ. FT.
Starting at: $2,330.00
B2
2 Bedrooms | 2.5 Baths
1277 SQ. FT.
Starting at: $3,029.00
B3
2 Bedrooms | 2.5 Baths
1477 SQ. FT.
Starting at: $2,800.00
A3-B
1 Bedroom | 1 Bath
856 SQ. FT.
Starting at: $2,270.00
A1-A
1 Bedroom | 1 Bath
775 SQ. FT.
Starting at: $1,850.00
LW2
Studio | 1 Bath
1071 SQ. FT.
Starting at: $2,680.00
LW4
Studio | 1 Bath
854 SQ. FT.
Starting at: $2,945.00
E3
Studio | 1 Bath
738 SQ. FT.
Starting at: $1,905.00